Friday, October 22, 2021

We are so close…

We are getting very close to seeing what the final product is going to look like!  This week, the kitchen is almost in, the bathroom is really close, the outside stairs were made, the water tanks are done, and they’re working on the bedroom closets.  The closets over the motorbikes now have doors from the inside, and the inside of the rear doors to the cargo compartment have been insulated.  There’s still a lot of work to do, and Tom has to go over and do some things like work on the plumbing so the rest of the plumbing parts can be put in properly…but it’s really easy now to see what we’ll have.


 We were really excited to see the finished stairs.  They fold almost flat, and can be attached by the camper door or on the back, and we talked about putting a bracket just inside the camper door where they can be secured while we drive.  


The kitchen from the bathroom door.  The fold-down counter at the end of this line is new this week.  Between the drainboard for the sink, the stainless steel cover for the stove, and this fold-down counter, I have an incredible amount of workspace for a camper.

The kitchen looking into the bathroom from the cabover where the bed will be.  You can see the vast amount of storage in the cabinets on the wall, which will be wood faced.

Aluminum doors have been put on the closets built into the moto garage.  You can also see into the bathroom from this angle, where the “tiled” walls have been installed.

The kitchen from the front, where you can see all of the counter space.

When the extra counter space is folded up and attached to the wall, the spice rack hangs from the wall.

When the extra counter space is folded down, the spice rack hangs down next to the stove.  How nifty is that?!?

A better look at the bathroom walls, with Tom holding the corner sink in place.  The washer and toilet are not yet installed.

These water tanks will be installed with the long side you can see against the cab of the truck.  The plates on top can be unscrewed so the tanks can be cleaned, or so we can dump water into them from the top if we don’t have access to a hose for filling them from the outside port.

When we left on Thursday, Marcos and Nelson were hard at work on the framing for the bedroom closets.  
 

Sunday, October 17, 2021

It’s coming together quickly now…

This week’s theme of huge progress is…storage!  While we’ve planned and planned, and seen everything designed with the CAD system, we didn’t realize exactly how much storage we will have in this camper until we saw it all coming together.  We now have two giant closets accessible from the camper which are over the wheels of the motorbikes, lots of under counter storage in the kitchen - which is almost in! - and more upper cabinets which are framed and about to be installed.  Other outside progress this week was finishing the back doors so they aren’t a puzzle to open and close, and the detachable stairs which are done, but waiting for paint to dry to be assembled.  Inside, the bathroom pan is in, and the bathroom sink is almost built.  We worked with Justin to design the battery compartment, which will double as a bench, and discussed a few tweaks to make the installation of the electrical system easier.  

This is a little hard to see since it’s all shiny aluminum, but it is the closet over the motorbikes from the motorbike garage.


The closet by the door from inside the camper.  That’s a normal broom standing in it!

The other closet, near the bathroom, same height as the closet with the broom.

The kitchen is in, and you can see the bathroom pan in the back.  Koops’ added back and side splash plates to the sink, as well as a stainless steel fold-down top for the stove.  They also made the plate under the stove a door so there is more storage under there.

Stove with the top up, and the bottom door open.  There will also be storage under the refrigerator, which will be installed to the left of the sink.
The kitchen cabinets are shown upside down, but these will be flipped over and installed over the refrigerator, sink, and stove.  Lots more storage!


The bathroom pan.  The composting toilet and washing machine will be installed on the raised part, and slats will be put over the section to the left with the drain hole, and that will be the shower area.

This sink will be installed in the corner in the bathroom, over the shower section.

We’ve been planning what we will take in the camper, and have been making an effort to minimize.  But, after seeing all the space we’ll have, we are rethinking some of the things we thought we could live without…because we may not have to.  We still want to minimize weight, and don’t want excessive clutter or to cart around things we really don’t need, but we think things like a few extra sheets or towels, or a couple of warm jackets just in case we end up somewhere cold, might not be such a bad idea.  

Sunday, October 10, 2021

It’s Coming Together…

When we first went to Koops’ on Friday to do our weekly progress check, we were pretty disappointed.  The only progress we could see was that the nose had been insulated, the lids had been put on the bench/water & utility box, and the water tank and butane stand was finished.  Those are all good things, but it didn’t seem like much for a whole week of work.

But then, Justin took us to the back of the shop where we saw what they’d been doing.  I have a kitchen!  It has way more workspace than I had envisioned, and tons of storage, and lots of nice little touches.  We can’t wait to see it installed.

The curved nose, now insulated.  In the last photos, this was still silver.  We’re still deciding how to finish it, and are thinking we will try to turn it into some sort of headboard for the bed.

The utility box/bench now has a top.  Actually, three tops:  two small ones one either end over the utility boxes, and one large one in the middle over the water tanks.


The box around the hot water and water pressure tanks, from the top.  Butane tanks are belted in below.  

The view from the back.  You can see the belts on the butane tanks.

The box around the hot water tank and the pressure tank folds down, making a shelf in case we have to do anything requiring tools.

The bones of the kitchen.  To the left, the platform where the refrigerator will be mounted with storage underneath.  The sink goes in the middle, with a sponge drawer and a full drawer under the drain board.  The stove will be mounted on the platform to the right.

Closeup of the sponge drawer and the drawer under the drain board.

Getting an idea of how the kitchen will look! The sink is one with the sponge drawer open, and the stove on its platform to the right.  The stove has a stainless steel cover, and a fold down counter will go to the right of that, so I am going to have an incredible amount of workspace.  I’ll also have an incredible amount of storage, with the space under the refrigerator, as well as under the stove, as well as cabinets over the whole kitchen space.

The other exciting thing that happened on Friday was that our entire electrical solar system arrived at Arrow Freight…all this plus two 200ah lithium iron batteries.  We are closer and closer to getting on the road.

Sunday, October 3, 2021

Weekend Visitation Rights

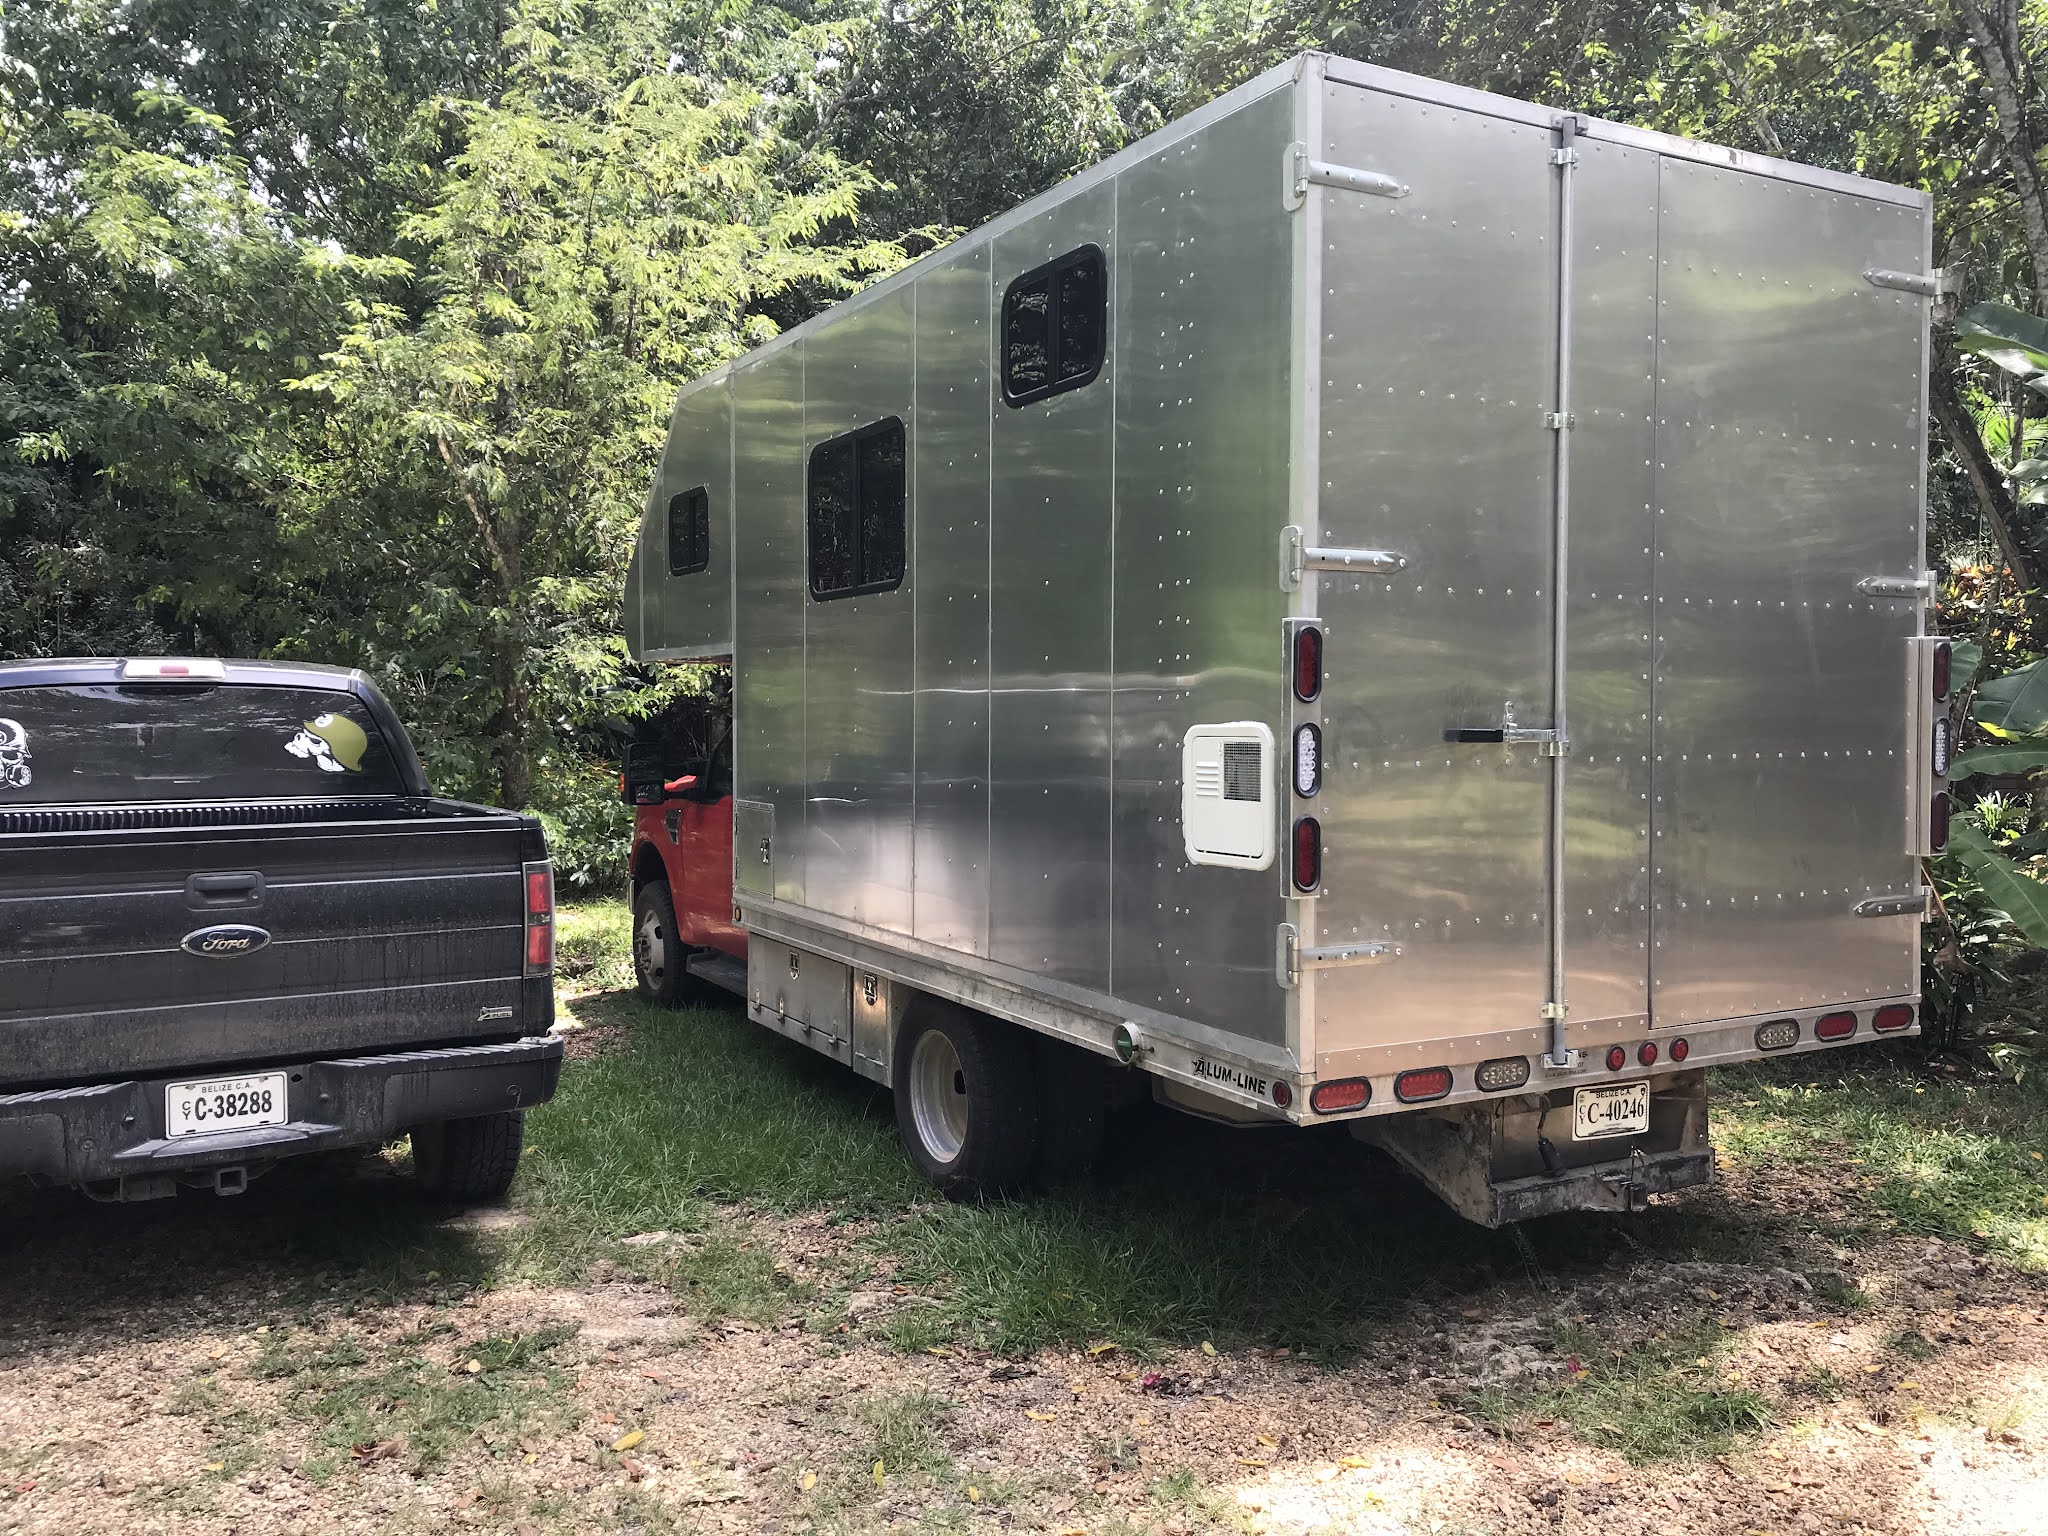
Progress on the camper over the last couple of weeks has again been going in fits and starts, with a number of things happening in the back of the shop so we don’t see anything when we look at the camper. But, there are a few things that Tom has been itching to work on with the rig, like getting air compressor stuff put together, so at the beginning of last week, he asked Justin if we could plan to bring it home for the weekend.  This meant that a few things had to happen:  the bathroom window had to be installed, all the roof vents had to be installed, the water heater had to be put in so that access hole could be closed, the two utility doors to the outside from the bench/utility box in the camper had to be finished, and they had to figure out a way to keep both back doors closed since only one of the big latches has arrived.  We pulled into the shop yard at about 4:30 on Friday afternoon, and Marcos and Nelson were hard at work on the last few finishing touches…but they made it.  And, we discovered that it was something of a whole shop event to see the rig pulled out, ready to drive down the road.


Although the guys at Koops’ have pulled the rig in and out on Monday mornings to sweep, this is the first time it has been pulled out to be driven down the road.  Everybody who has been involved in the project so far, which is pretty much everybody in the shop, wanted to watch.

Marcos had to make sure it looked presentable before going out in public. This only caused a little stress, because I followed in the Isuzu and watched something dripping on the road the whole way home.  I was worrying that a couple of months of sitting in the shop had something essential leaking, but it turned out it was just water pooled somewhere from the power wash.


I followed the camper up the road towards home.  It looked gigantic in the shop, but on the open road it looked, well, normal.


Even though it looked pretty normal sized driving up the road, I went up the driveway first not only to video this momentous event, but also to make sure the top wouldn’t run into any wires or branches.  Tom had thought to trim a bunch of branches last week in preparation for pulling into the driveway.

It was pretty exciting to finally see this sitting in our driveway, even if the inside is mostly empty.  We did quite a few tours this weekend!


One of the main reasons for bringing it home was so Tom could finish up the dual air compressor system and get it installed in that open box you can see just in front of the back wheel.  The truck came with two air compressors, one for the AirRide suspension system, and one normal air compressor as backup and to do normal air compressor things like blow up tires.  However, none of it was protected, so the hose would dangle and catch on things, and the whole system would get dirty.  Now, it will be easy to switch between the two compressors, and everything will stay neat and clean.


Roof vents are in!  The two smaller ones are over the bathroom and the kitchen, and the larger is an escape hatch over the bed.

This box has utility compartments on either side, and the middle will contain two water tanks, each approximately 35 gallons.  Lids will be put on all three compartments, and we will add a cushion for a bench.  Another smaller box will contain batteries off the right side of this box, so this L will be our dining area.


The design for the water tanks.

Closeup of the utility box that will hold most of the plumbing components, like the water pump and valves to fill the tanks from the outside, or connect to shore hookups.


In the back, the rack to hold the water heater, water pressure tank, and two small butane/propane tanks was installed.  The water heater controls are accessed through a door on the side of the camper.

The white door is the access to the water heater controls.


We will be taking the camper back by 9AM tomorrow, Monday, morning so progress can continue.  We are really excited to see what comes next!


Saturday, September 18, 2021

Yesterday was exciting…

Yesterday was really exciting.  We had visited the camper on Tuesday, and weren’t overly impressed with the progress.  So, we went back yesterday, Friday afternoon, and we were amazed at how much was done in three days.  The taillights are on, the back door latch is on, most of the interior walls are up, and windows are installed.  Things are in place for the bathroom to be done early next week, and then they’re moving on to “accessories,” which is basically everything we are having installed in the shell:  appliances, cabinets, water tank and utility boxes, etc.

The latch is on one of the back doors, and taillights are installed.

The guys are installing the interior wall in the motorcycle garage.

Interior walls are in!  This is the driver side, with cabover and kitchen windows installed.

This is the cabover.  We are still trying to decide what to do with the space in the nose, which is why it is still silver with no insulation or interior wall.

This is the screen part of the door, shut.  Justin had sent us a photo of the door installed, but this is the first time we had seen it in person.  The open space to the right of the door is going to be a closet, which will extend into the motorcycle garage over the wheels of the motos.  

Closeup of one of the window cutouts so you can see how the insulation fits between the exterior and interior walls.

Next up, the bathroom.  This will be our last picture of it with exposed insulation and no appliances.


Thursday, September 16, 2021

Slow but steady progress…

The past couple of weeks haven’t been exactly inspiring for progress, partly due to some unavoidable work slowdowns, and partly due to things being done “under the hood” so the progress hasn’t been visible.  However, we visited the camper at Koops’ on Monday, and then Justin sent us some photos yesterday, so it looks like things are moving along again.

This is basically a DOORS update.  The back doors have been manufactured and installed, and the side entry door is hung.  The guys in the shop have also been working on installing the insulation, which has to be done before the interior walls can be put up, which has to be done before the windows and roof vents can be installed.  So, slow but steady…

This is the passenger side rear door.  Obviously, no hardware for latching it has been installed yet.

This is the driver side rear door.  The hinges are made so the doors can fold back flat to the sides of the camper.


This is the passenger side rear door again, from the inside, photographed through the motorcycle garage.

Pano view of the inside with insulation installed.  That’s a piece of insulation propped on the wall in the front left of the photo.  It was made to be the exact width to fit between the outside and inside walls within the frame’s support beams.

And…the side door is installed!  We ordered it from an RV parts store in the US.

This will be the bathroom wall.  It is diamond bead rolled, so it sort of looks like tile.  And, it uses a machine in the shop that Justin says doesn’t get enough use.


Thursday, August 26, 2021

So Far, Only One Design Ooops

 After visiting Koops’ on Friday and delivering all of the appliances, Tom scheduled to spend most of Tuesday there to do some more design, and to be available for questions.  This turned out to be a very good thing, for two reasons.

First, when they put the appliances in the shell to make sure everything fit, they discovered that the refrigerator covered part of the “kitchen” window.  We aren’t quite sure how we didn’t catch this on the many iterations of the design plans, but the upside was that it was only a few hours’ work (and a few hundred dollars) to do a minor redesign and move the panels so the window would fit with the appliance placement.

This is the refrigerator in line with the toilet and the washer.  It looks okay here, but when it was actually placed where it would go when the shower pan and wall are installed, it would have covered part of the window you can see in the upper right corner of the photo.

This is the view from the door looking at the kitchen sink and the stove.  The refrigerator is just to the left of the sink.  The primary reason for setting things out like this was because there will be a box/bench on the floor to the right of the stove, and we needed to make sure the box was built to fit. 
This is the placement of the refrigerator, sink, and stove after the panels were moved to shift the windows towards the front of the camper.  Perfect!

Just for reference, you can see the toilet and washer behind the fridge.  A wall will be built to separate the bathroom from the kitchen.

The other space check we accomplished was to make sure the water heater was able to be properly installed with the exterior door hole placed correctly in the rear utility area.  That fit was perfect, with plenty of room for wires, and water and gas hoses…as well as for hands to do the work.

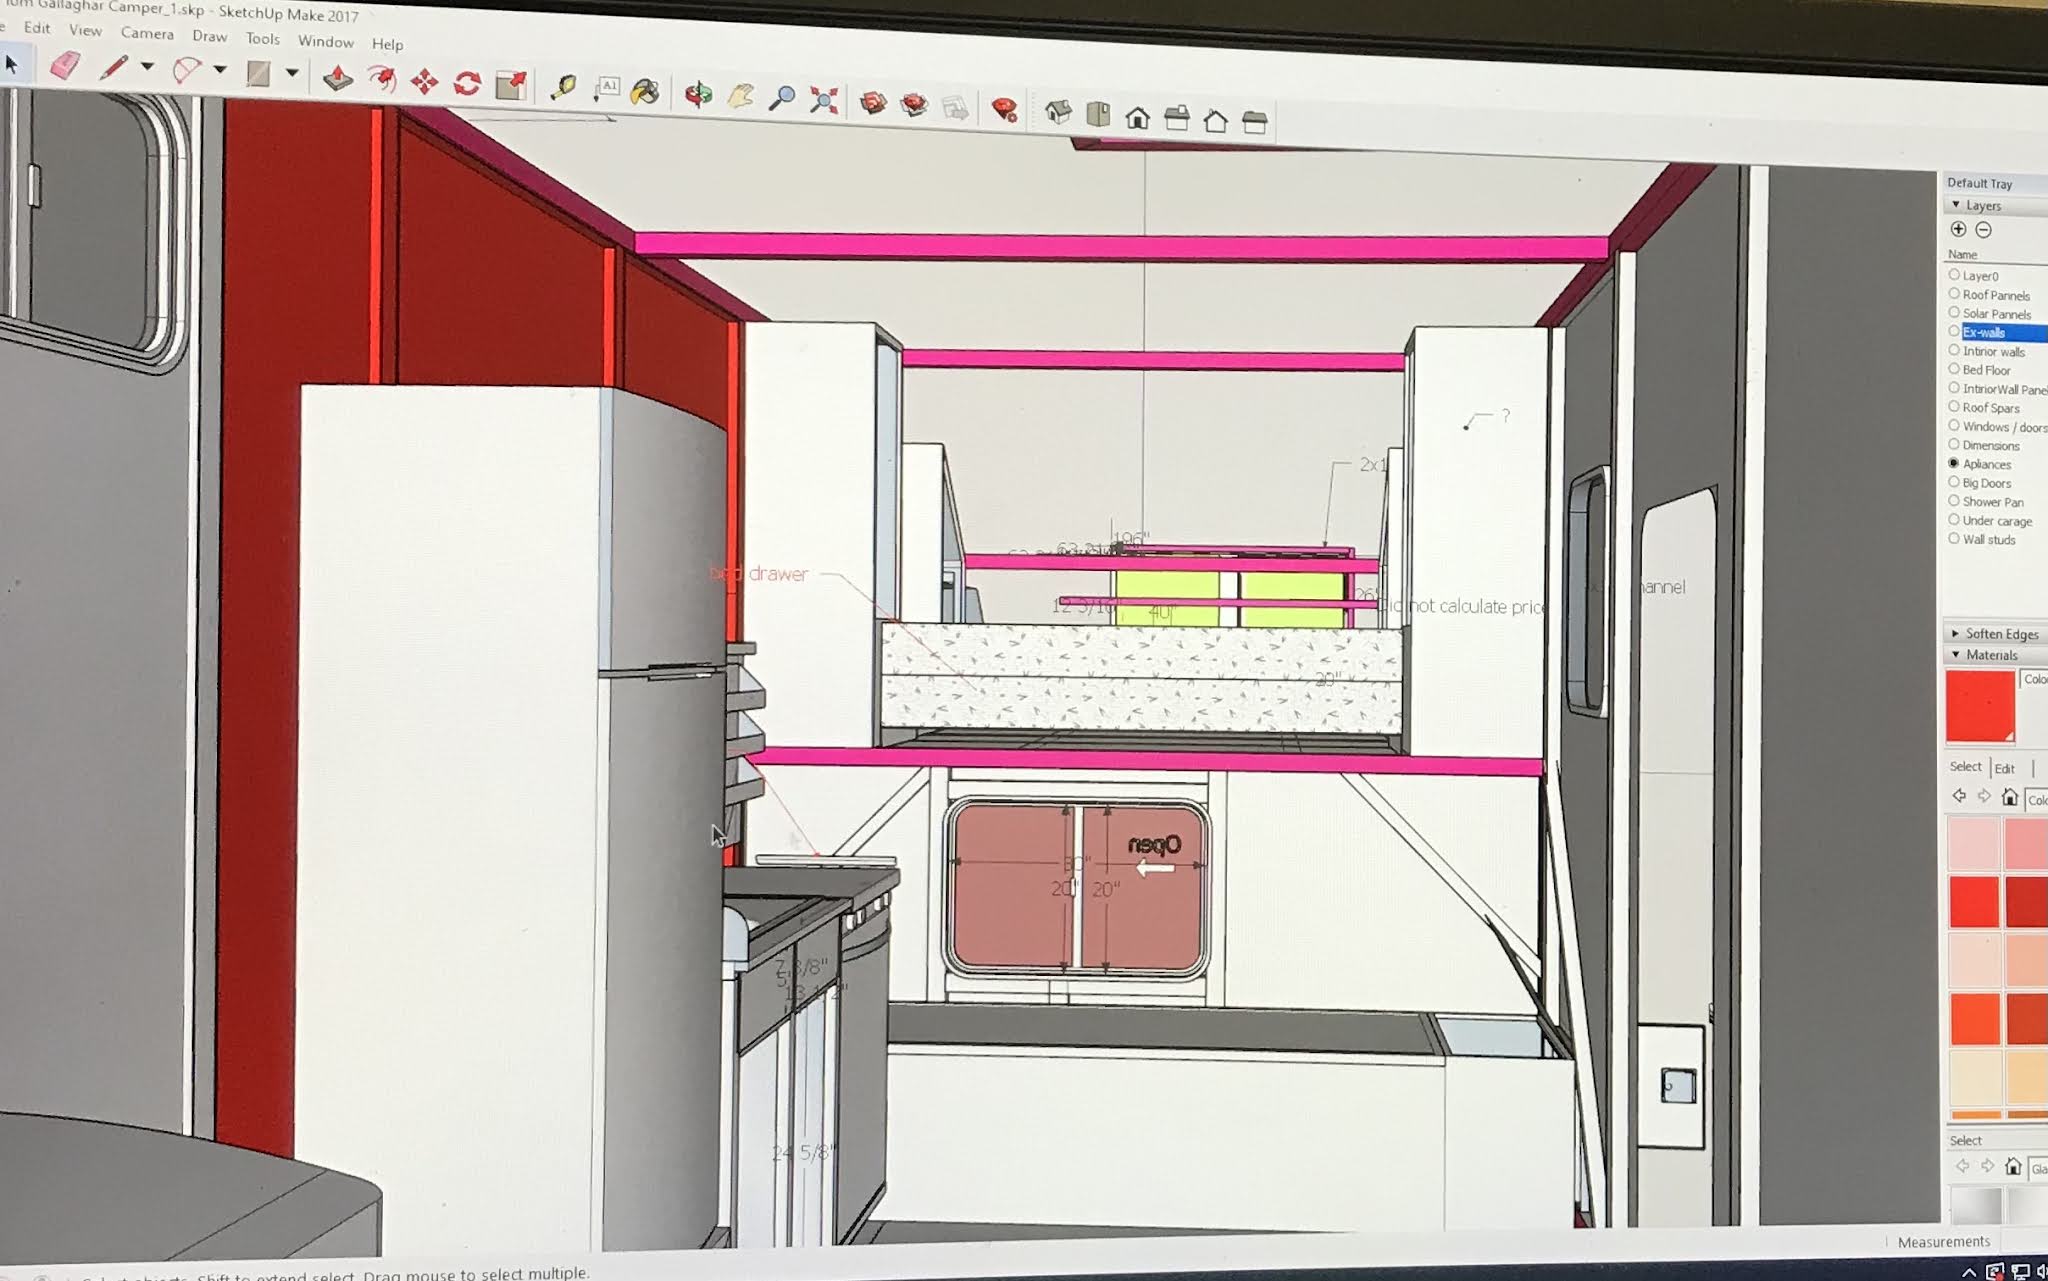
This is the CAD of the placement of all the pieces, without walls or windows.  The back utility area has butane tanks, water heater, and pressure tank.  The area with green on the bottom is the bathroom, with the shower tray, washer, and composting toilet.  The kitchen line is the refrigerator, sink, and stove, with the utility box/bench on the floor.

The second reason this turned out to be a good thing was that Tom and Justin came to the realization that we needed to pay more attention to our plans for the interior of the camper.  Our original high level plan had been for Koops’ to build just the shell, and we would then regroup while we decided what we wanted to do with the interior.  But, Tom and I had already put a lot of thought into interior plans, and this burp made it clear that some of the shell design would be dictated by interior plans.  So, on Wednesday, Tom and I both went to Koops’ and spent all afternoon working with Justin on interior plans.

The first thing we talked about, which is one of the features that is not essential but which makes me really happy, is a fold-down counter with a swinging spice rack, seen to the right of the stove near the center of the photo.  That piece of counter will swing up and attach to the wall, and the spice rack will hang down, as can be seen one photo above.  When the counter is folded down, the spice rack will swing out and hang flush with the stove.

We then worked on the bed.  The cabover is not the full 80” of a queen mattress, so we are going to have a folding mattress made, and mount the whole thing on a slide-out drawer which we can pull out so we can fold the mattress down when we want to use the bed. The drawer slides are rated for 500 pounds, so in theory, Tom, me, and the three dogs should be able to sit on the end of the bed.

We then worked on bedroom storage, and added closets in the bed area.

This is how it will look from inside the camper with the mattress folded.

Our final step yesterday was to sketch out kitchen cabinets.  The cabinets will be aluminum framed, and Tom will build wood doors and fronts.

Tom was already on the phone with Justin this morning talking about cabinet adjustments, but the basic plan for the next couple of weeks is to move forward with what we’ve already discussed and trouble shoot as we go.  Stay tuned for more progress updates!